Save
Ask
Tour
Hide
Share
$425,000
New Listing

9780 Daleview Drive
Green Oak Township, MI 48178

Single Family Residence|Coming Soon
4
Beds
3
Total Baths
2
Full Baths
1
Partial Bath
2,500
SqFt
$170
/SqFt
1983
Built
Subdivision:
OAKWOOD MEADOWS 2
County:
Livingston
Call Now: 586-242-5838
Is this the listing for you? We can help make it yours.
586-242-5838
Upcoming Open Houses
Sat, Sep 26, 11:00 AM - 1:00 PM
9780 Daleview Drive9780 Daleview Drive9780 Daleview Drive9780 Daleview Drive
Save
Ask
Tour
Hide
Share

Mortgage Calculator

Monthly Payment (Est.)

Enter an interest rate to see your estimated monthly payment.
Calculator powered by Showcase IDX, a Constellation1 Company. Copyright ©2026 Information is deemed reliable but not guaranteed.

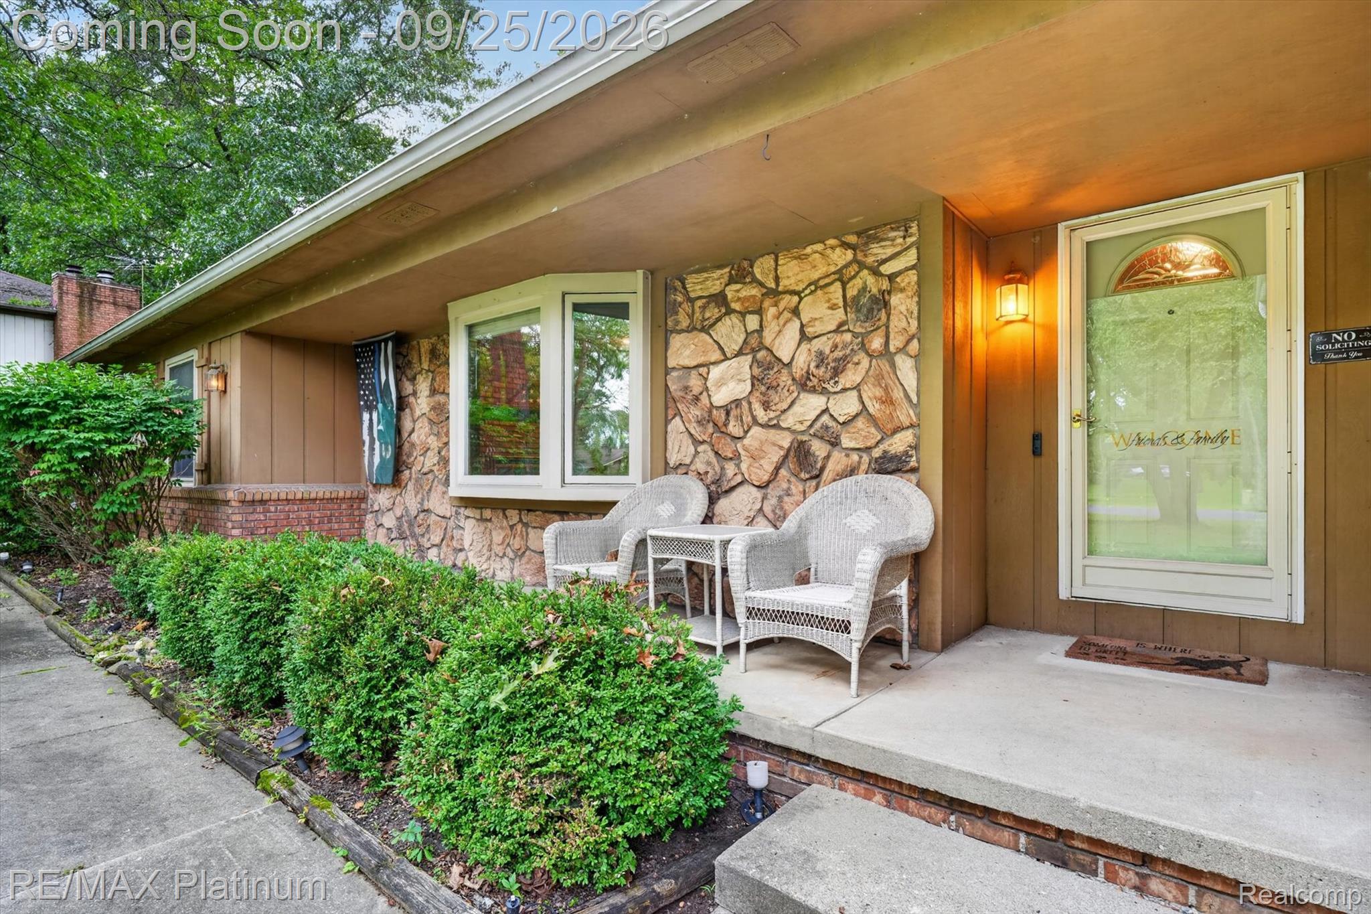
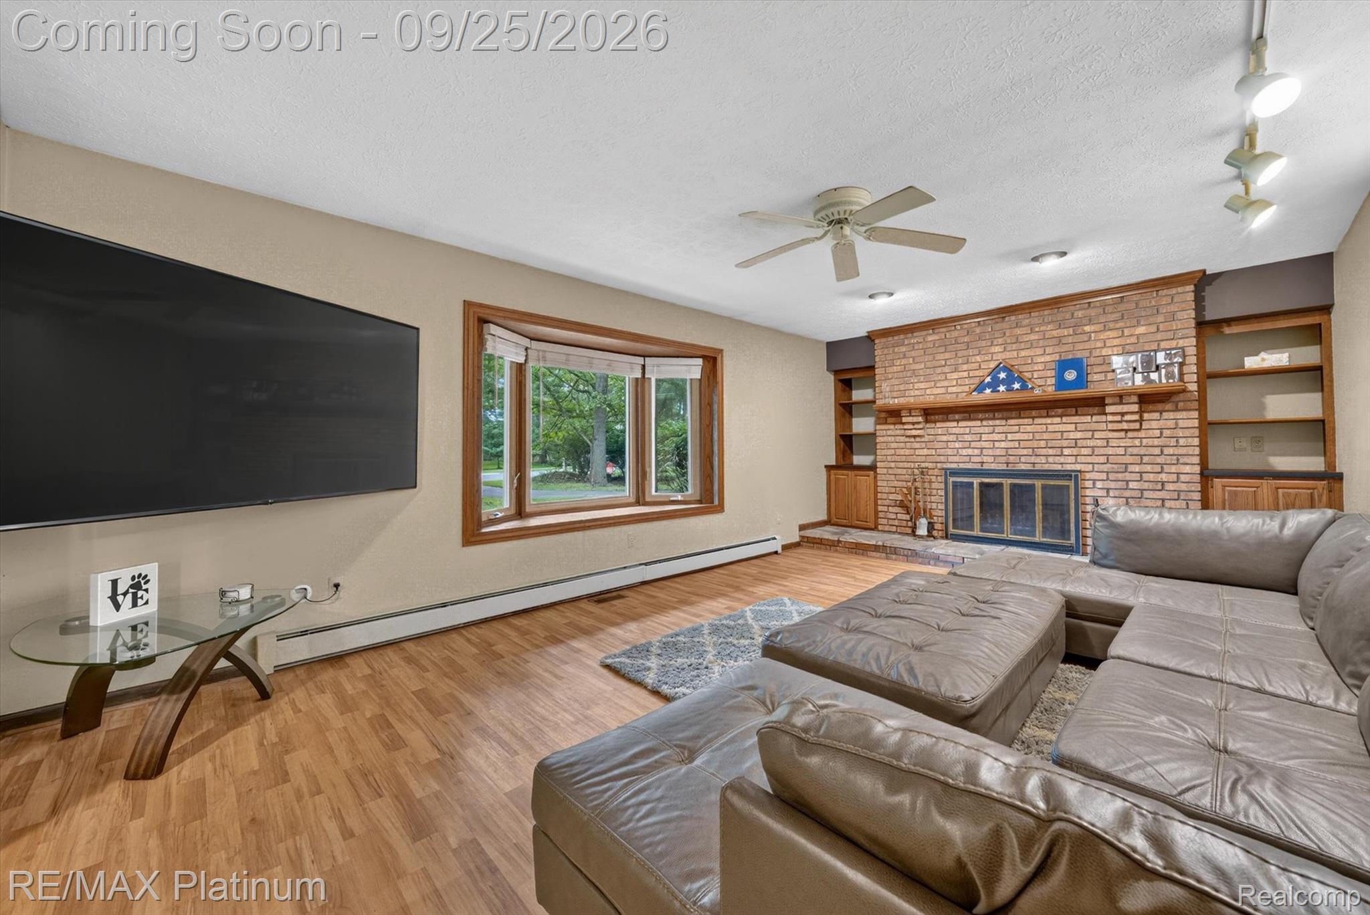
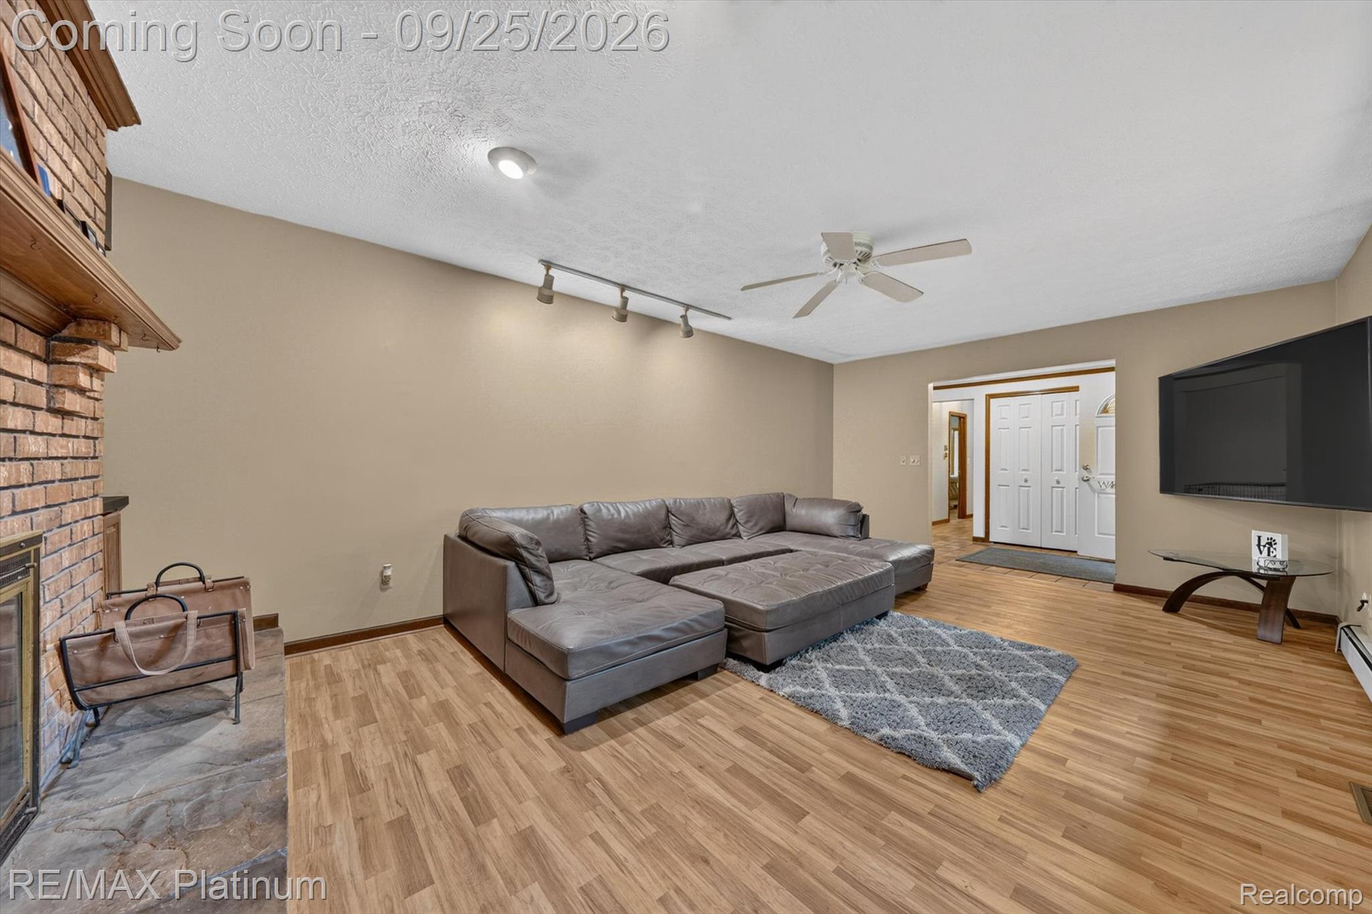
The age-old question -- indoors, or out? This home presents that dilemma in the most wonderful way. The argument for the outdoors can occur on either side of the home, with it's covered front porch overlooking the large front yard and quiet neighborhood, but really it's the fenced backyard oasis with large deck and built-in pool that has the edge in the fight. And when you include the west-facing view of the natural property behind the home, it definitely wins. But that's why the indoors boasts a four-season sun room to keep you enjoying that setting year-round. The living room brings a touch of that outside in, with the natural fireplace. Add in the finished basement, and those three separate living spaces (plus the four bedrooms!) makes the indoors a place where you can spread out and have it suit your needs so you never have to leave. So schedule your showing, and let us know whether it's the inside or outside that makes this home the one for you.

Save
Ask
Tour
Hide
Share
Listing Snapshot
Price 
$425,000
Days On Site 
0 Days
Bedrooms 
4
Inside Area (SqFt) 
2,500 sqft
Total Baths 
3
Full Baths 
2
Partial Baths 
1
Lot Size 
0.47 Acres
Year Built 
1983
MLS® Number 
20261076312
Status 
Coming Soon
Property Tax 
$5,827
HOA/Condo/Coop Fees 
$14.58 monthly
Sq Ft Source 
N/A
Friends & Family
Recent Activity
2 hours agoListing first seen on site
2 hours agoListing updated with changes from the MLS®
General Features
Acres 
0.47
Attached Garage 
Yes
Cross Street 
10 Mile & Peer
Disclosures 
Taxes Homestead Exempt
Garage 
Yes
Garage Spaces 
2.5
Levels 
One
Parking 
Attached
Property Sub Type 
Single Family Residence
Sewer 
Septic Tank
Special Circumstances 
Standard
SqFt Above 
2000
SqFt Below 
500
Style 
Ranch
Water Source 
PrivateWell
Interior Features
Appliances 
Gas Water HeaterDishwasherDryerFree-Standing Gas RangeFree-Standing RefrigeratorWasher
Basement 
Finished
Cooling 
Ceiling Fan(s)Central Air
Fireplace 
Yes
Fireplace Features 
Living RoomWood Burning
Heating 
BaseboardNatural Gas
Interior 
High Speed Internet
BathFull 
Dimensions - 8 X 10
BathLav 
Dimensions - 6 X 5
Bedroom 
Dimensions - 13 X 14
Dining Room 
Dimensions - 10 X 13
Family Room 
Dimensions - 26 X 22Level - Basement
FourSeasonRoom 
Dimensions - 14 X 14
Kitchen 
Dimensions - 12 X 13
Laundry 
Dimensions - 9 X 6
Living Room 
Dimensions - 22 X 13
Master Bathroom 
Dimensions - 12 X 5
Master Bedroom 
Dimensions - 17 X 12
Save
Ask
Tour
Hide
Share
Exterior Features
Construction Details 
BrickStoneWood Siding
Fencing 
Fenced
Patio And Porch 
DeckPorch
Pool Features 
In Ground
Community Features
Accessibility Features 
Therapeutic Whirlpool
Association Fee 
$175.0
Association Fee Frequency 
Annually
MLS Area 
Area01161GreenOakTwp
School District 
SouthLyon
Financing Terms Available 
CashConventionalFHAVA Loan
Building Access 
GroundLevelwSteps
Roads 
Paved
Schools
School District
SouthLyon
Elementary School
Unknown
Middle School
Unknown
High School
Unknown
Listing courtesy of RE/MAX Platinum: [email protected]


IDX provided courtesy of Realcomp II Ltd. via RealcompIILtd. Copyright © 2026 Realcomp II Ltd. Shareholders.

IDX information is provided exclusively for consumers' personal, non-commercial use and may not be used for any purpose other than to identify prospective properties consumers may be interested in purchasing and that the data is deemed reliable but not guaranteed accurate by the MLS.

Neighborhood & Commute
Source: Walkscore
Save
Ask
Tour
Hide
Share